Skip to content
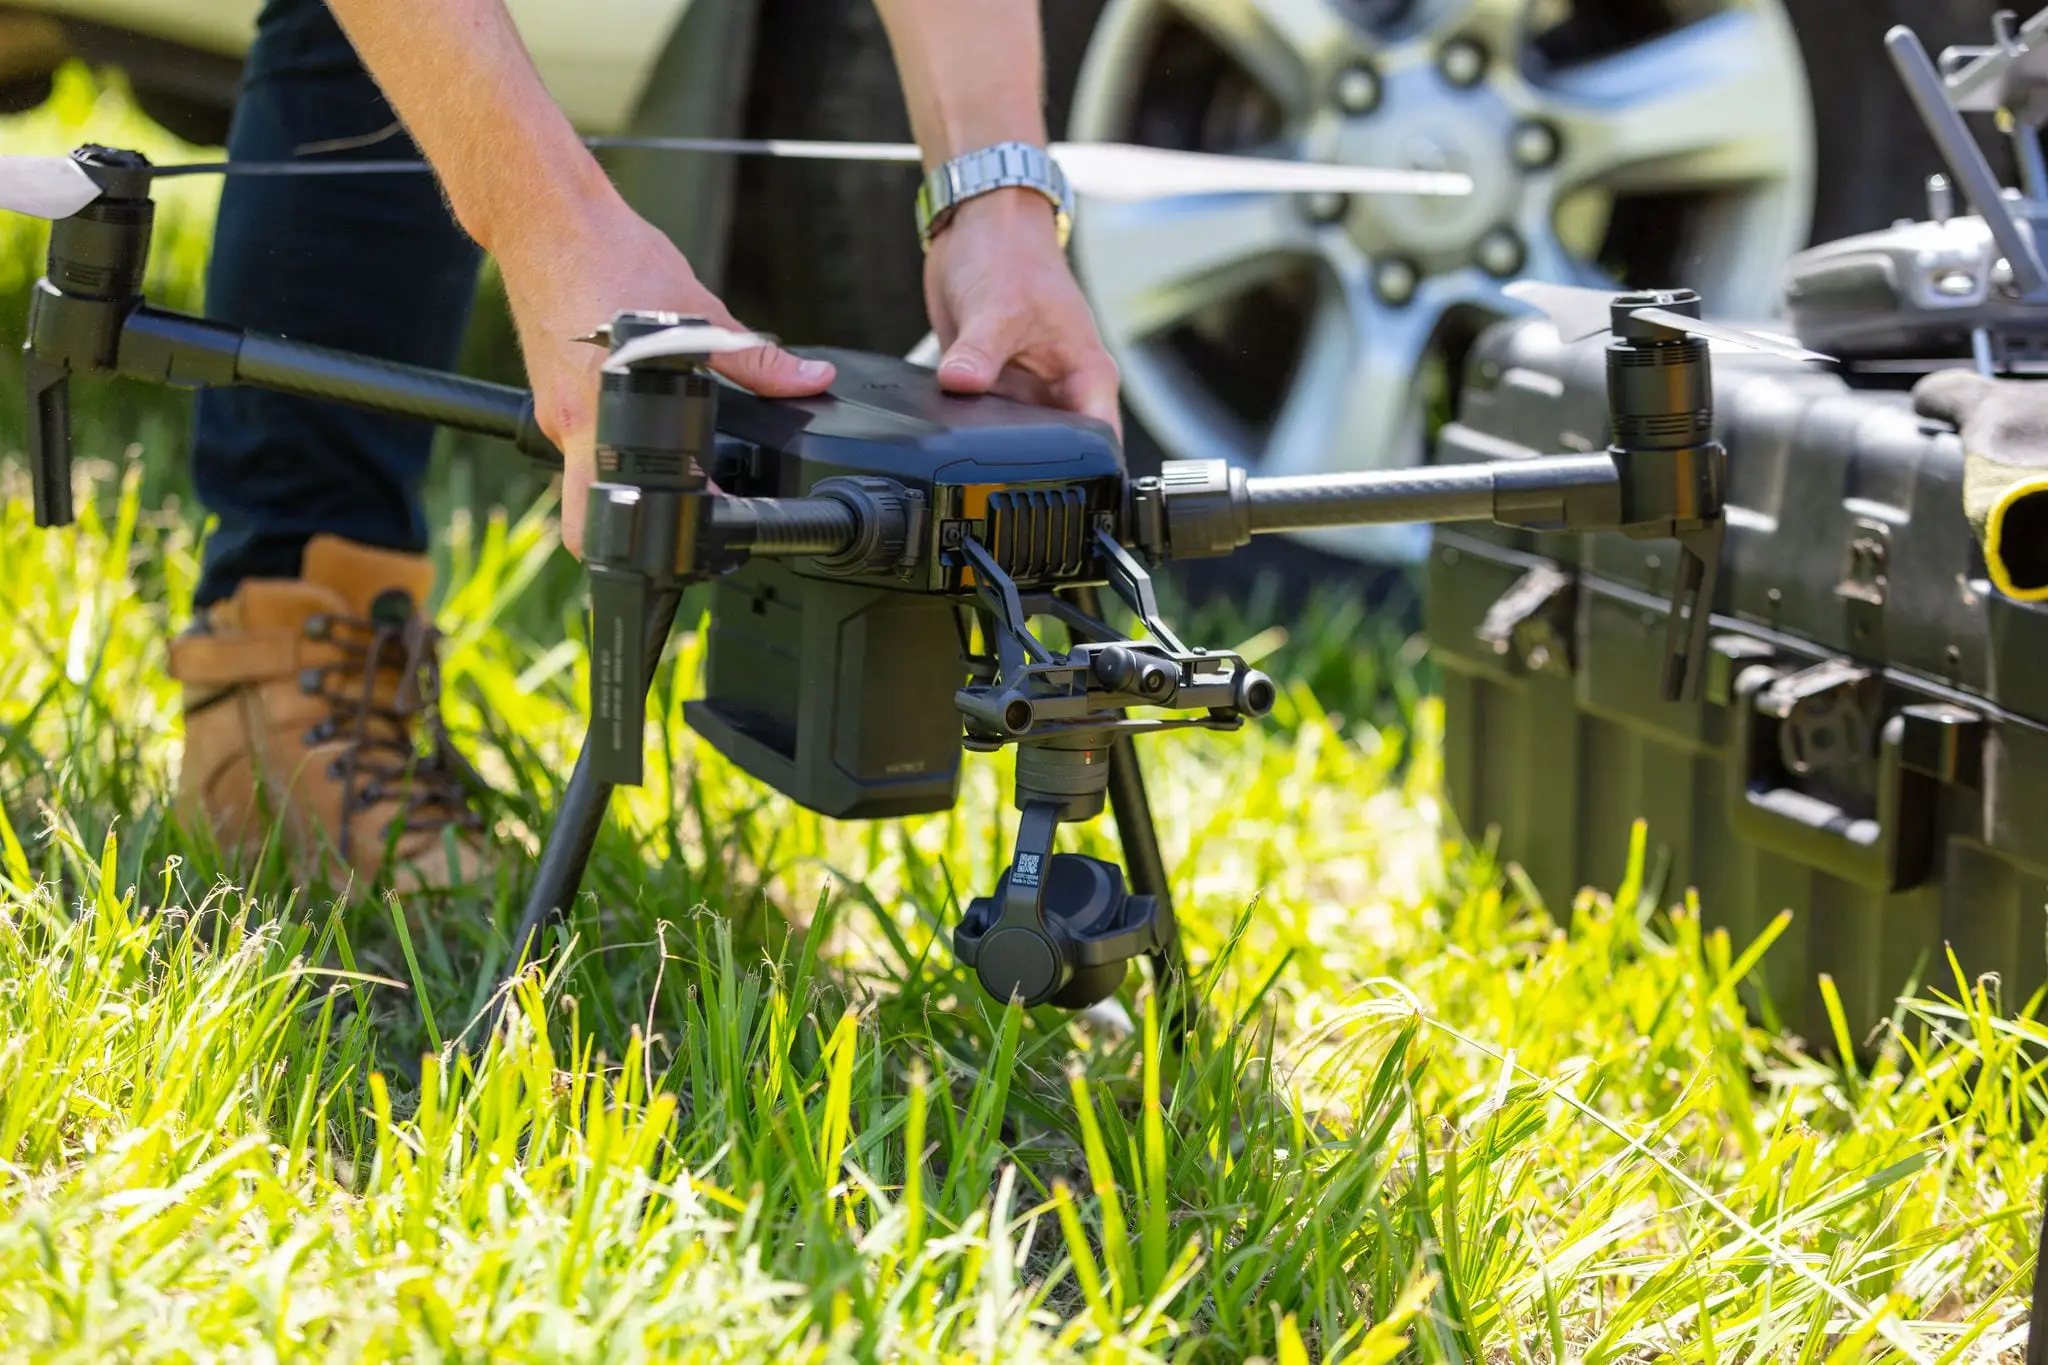
Land Solution Australia surveyor preparing a survey drone for an aerial mapping flight in Brisbane
All Services

See your project in 3D — make better decisions faster

From aerial progress tracking to laser-scanned as-builts, transform your South East Queensland site into actionable digital intelligence that keeps stakeholders aligned and projects on track without the time and cost of traditional methods.

Turning spatial data into project intelligence

The right information, delivered quickly and in a format your team can actually use to make decisions.

  • Decision-ready outputs

    Actionable insights—not just files and raw data.

  • Technology toolkit

    UAVs, laser scanning, BIM and hydrographic surveying selected to suit the project.

  • Rapid turnaround

    Days, not weeks, from data capture to actionable deliverables.

  • Stakeholder-ready formats

    Visual outputs everyone can understand, plus technical data for engineers.

Modern projects need spatial data that's comprehensive, visual, and delivered rapidly: intelligence that informs better decisions without bringing the site to a standstill.

Our Capabilities

UAV & Aerial Mapping

Capture your entire site from above — progress photography, topographic mapping, volumetric analysis — without disrupting work on the ground.

Applications:

  • Construction progress documentation with time-stamped imagery
  • Earthwork volume calculations (cut/fill, stockpiles, site grading)
  • Digital terrain models (DTMs) for design and drainage analysis
  • Infrastructure route planning and corridor mapping
  • Asset mapping and site documentation
3D Laser Scanning

Capture existing conditions in millimetre-level detail creating point clouds and 3D models for design, verification, and clash detection.

Applications:

  • As-built surveys of completed construction for compliance verification
  • Existing building documentation for renovation or expansion design
  • Industrial facility as-builts for maintenance and planning
  • Heritage building documentation preserving intricate detail
  • Clash detection between design and as-built conditions

BIM & 3D Modelling

Convert survey data and point clouds into intelligent 3D models that integrate with your digital design workflow.

Applications:

  • Scan-to-BIM conversion for existing building models
  • As-built BIM models for facility management
  • Design coordination and clash detection
  • Digital twin creation for ongoing asset management
  • Visualisation for stakeholder communication

Hydrographic Surveys

Map underwater terrain, bathymetry, and marine structures for waterfront development, dredging projects, and marine infrastructure.

Applications:

  • Surveys for harbour, marina, and waterfront developments
  • Dredge volume calculations and verification
  • Underwater infrastructure mapping (pipelines, utilities)
  • Coastal erosion monitoring and shoreline mapping

Agricultural Mapping

Specialised rural and agricultural property mapping for farm planning, irrigation design, and land management.

Applications:

  • Farm topographic mapping for irrigation and drainage design
  • Property boundary surveys for rural holdings
  • Contour mapping for agricultural land management
  • Dam and water storage surveys

Applications

  • Asset Management & Extensive Renovations
  • Construction & Earthworks Planning
  • Waterfront Infrastructure
  • Rural & Agricultural Land Management

Why Choose Land Solution for Data-Rich Spatial Intelligence

  • Outcome-focused

    Seeing each project or challenge holistically and commercially allows us to solve complex problems more efficiently for better outcomes.

  • Expert interpretation

    We deliver and interpret the precise geospatial data for your project's specific needs: quickly, accurately, and autonomously.

  • Award-winning solutions

    Many of the solutions we've devised for clients in the past have been recognised for innovation excellence at leading industry awards.

Project Examples

View All Projects
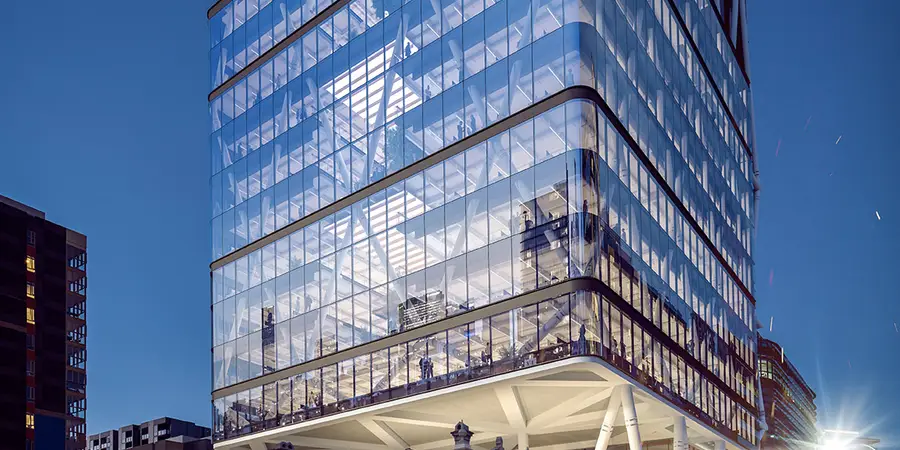
  • Render of Jubilee Place at night, its glass tower and white steel exoskeleton cantilevered over the heritage Jubilee Hotel

    Building and Construction

    Jubilee Place Exoskeleton

    Survey assurance for Jubilee Place's steel exoskeleton, built over the Clem 7 tunnel and beside a heritage hotel. Two methods kept the structure within millimetres of design and the build on time.

    Bowen Hills, QLD

  • Land Solution surveyor on site at Brisbane Airport, conducting laser scans on the tarmac

    Digital Twin

    Brisbane Airport Terminals

    Brisbane Airport was preparing for major upgrades. Its design teams needed accurate, current spatial data on two live terminals, and the airport couldn't pause operations to get it.

    Brisbane Airport, QLD

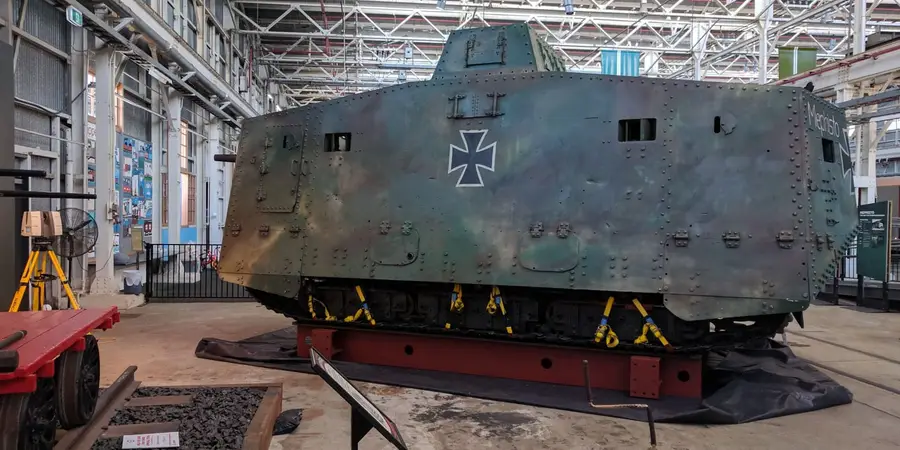
  • The WWI tank Mephisto on display in Ipswich, with a laser scanner set up beside it

    Architectural Design, Engineering

    Mephisto Tank

    Laser scanning and 3D modelling to move Mephisto, one of the rarest WWI relics, from Ipswich to the Queensland Museum, with just 40 mm of clearance at the entry.

    South Bank, QLD

FAQs

Common questions

How accurate is UAV mapping compared with a conventional survey?

With ground control and survey-grade processing, UAV mapping achieves centimetre-level accuracy suitable for design and volumes. We report the achieved accuracy with every dataset so you know what it can and cannot be used for.

Do you need to shut the site down to capture data?

Rarely. UAV flights, laser scanning and hydrographic capture are planned around site operations and typically take hours, not days, with no disruption to work in progress.

What formats do you deliver?

Point clouds (LAS, E57, RCP), orthomosaics and terrain models (GeoTIFF, DXF, LandXML), BIM models (Revit, IFC) and GIS layers, plus web-viewable deliverables for stakeholders without specialist software.

Are your UAV pilots licensed?

Yes. Our pilots are CASA-certified and flights are planned and approved in accordance with Australian aviation regulations, including operations near airports and over infrastructure.

Can you model an existing building for renovation design?

Yes. We laser scan the structure and produce a scan-to-BIM model of existing conditions so your design team works from what is actually there.

Ready to see your project differently?

Discuss your spatial data needs or challenges. We'll recommend the right technology approach and provide clear pricing.