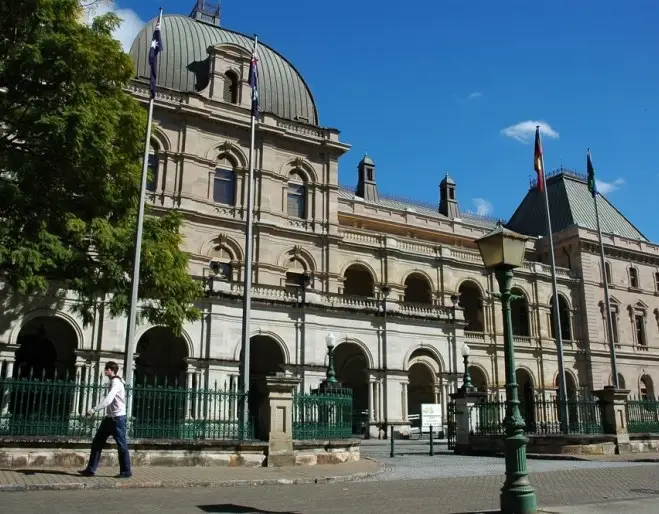
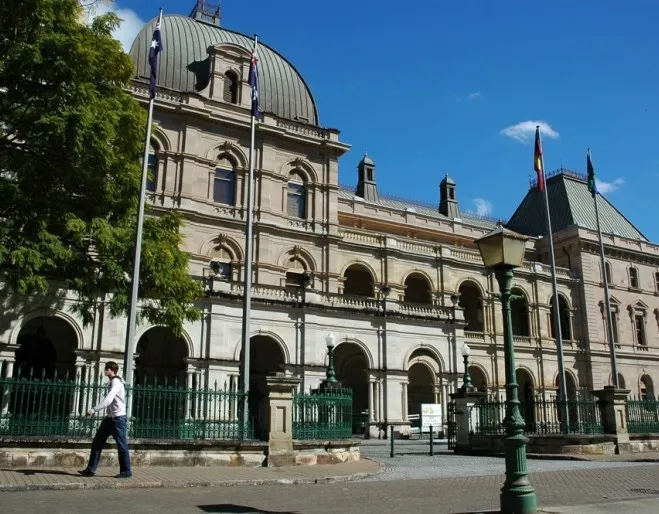
Old Parliament House
- Category
- Architectural Design, Building & Construction
- Location
- Brisbane CBD, QLD
- Client
- Construction Contractor
- Completed
- tbc
The brief
Protecting a heritage precinct through a major Annexe upgrade
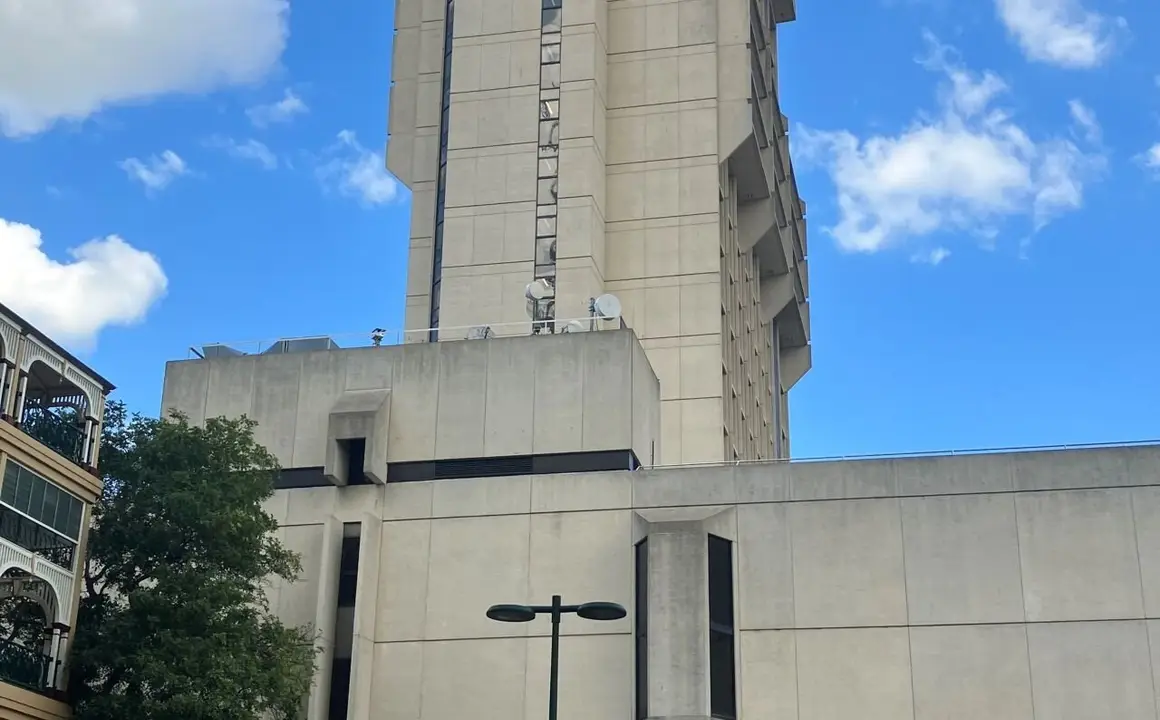
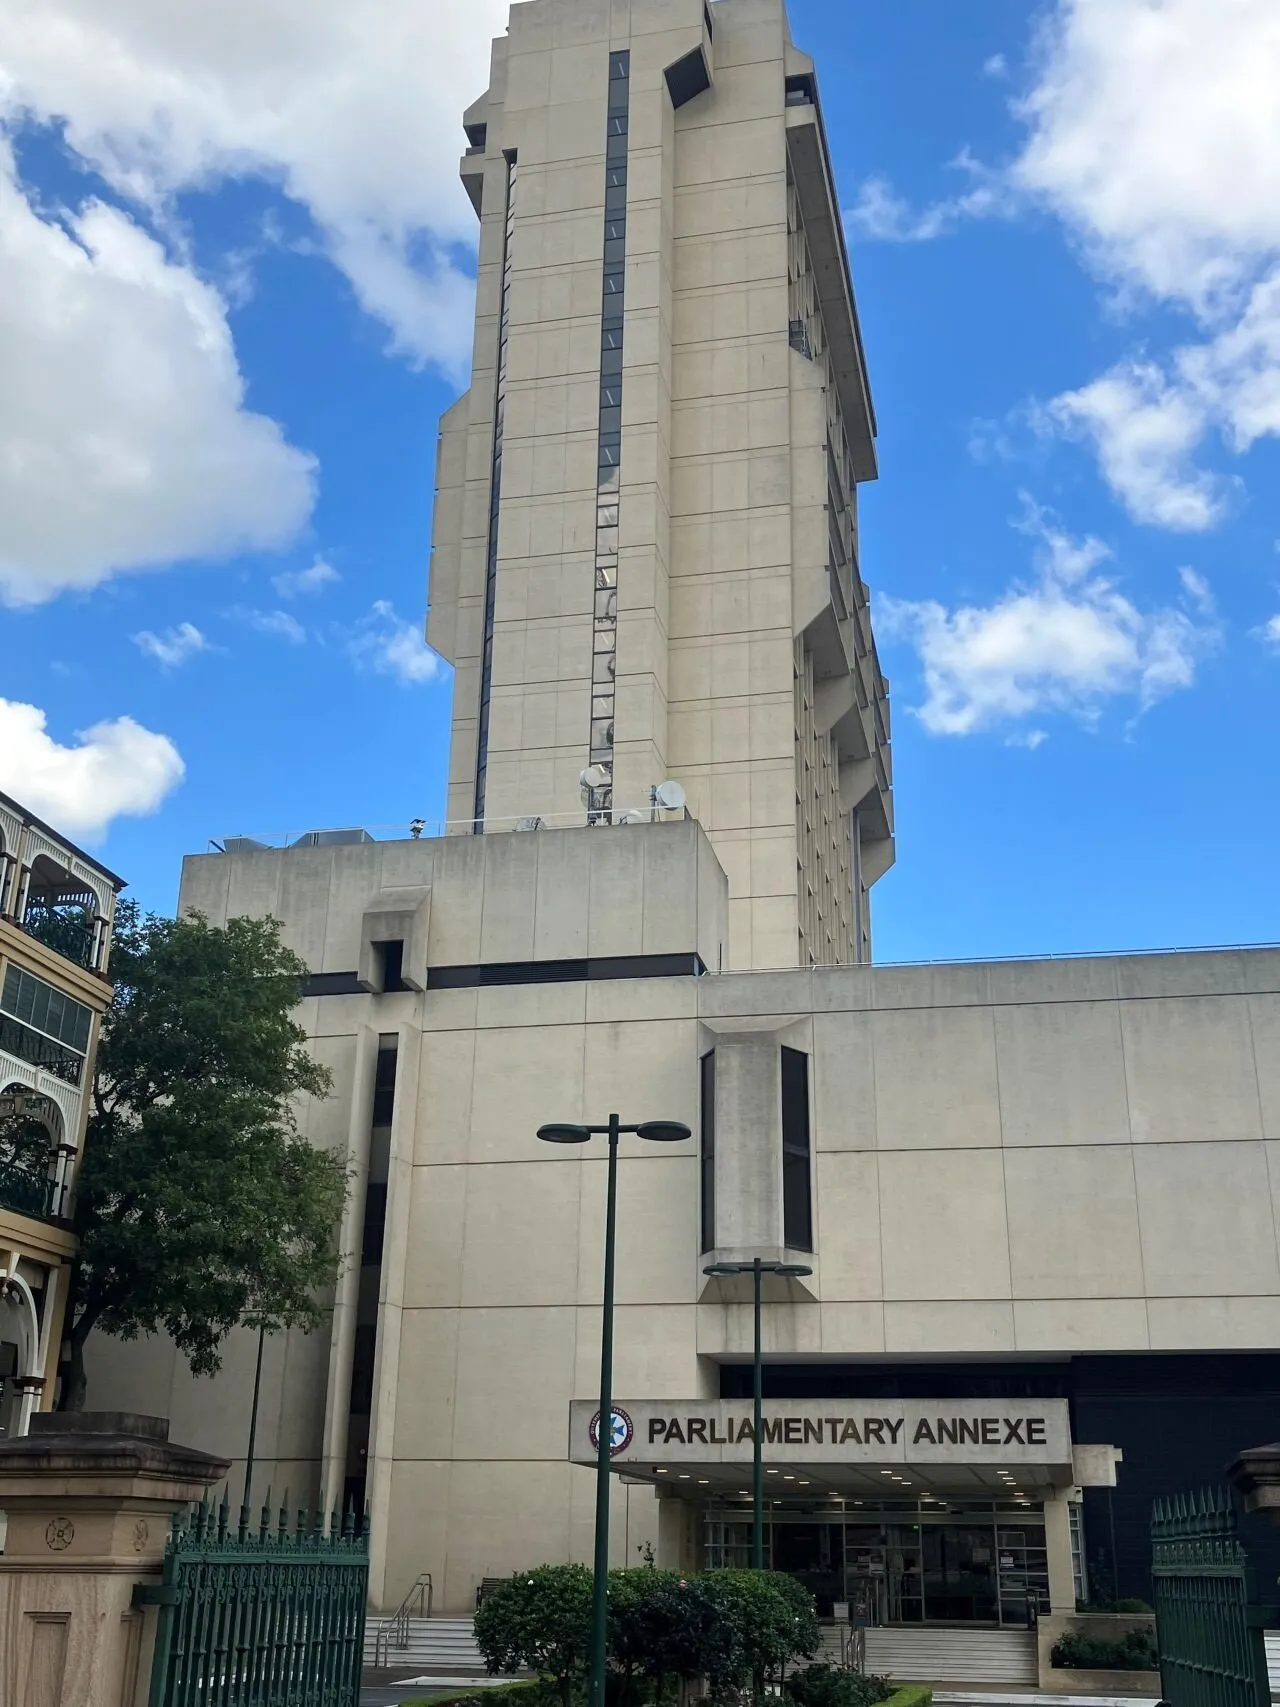
The Queensland Parliament House Annexe was being stripped back for a major upgrade to the services offered to MPs and staff. The works sat beside Old Parliament House, a heritage building where any movement or damage had to be detected and documented.
Land Solution was first engaged for heritage monitoring of the internal and external sections of Old Parliament House. Once the Annexe levels were stripped out, the brief grew to include the data construction teams needed to plan the fit-out, covering floor-to-ceiling clearances, floor levelness and the dimensions of exposed columns and critical walls.
How we did it
A baseline before construction began
As part of the pre-construction works, we carried out a dilapidation survey of the surrounding area, giving the project a record to compare against if anything changed during construction.
Round-the-clock vibration monitoring
During excavation and construction of the crane base, multiple vibration sensors monitored nearby heritage structures around the clock. For the remainder of the project, periodic laser scanning and photographic dilapidation surveys continued the monitoring.
Laser scanning of the stripped-out Annexe
With the levels stripped out, we laser scanned Levels 9 to 24 of the Annexe, producing floor and ceiling elevation heat maps. These showed the construction teams the clearances between floor and ceiling and the levelness of each floor.
Dimensions checked against design
We provided accurate dimensions for exposed columns and critical walls and compared them with the design plans, so the teams could resolve differences before they affected the build.
The outcomes
- 9-24
- Annexe levels scanned
- 24/7
- Vibration Monitoring
- 3
- Monitoring methods
- 1
- Pre-construction baseline
Fully stripped-out floors captured in 3D
Sensors watched nearby heritage structures during crane base excavation
Vibration monitoring, photographic dilapidation reports and laser scanning
Dilapidation survey recorded the area's condition before works began
Construction teams had a clear picture of floor-to-ceiling clearances, floor levelness and as-built dimensions across the stripped-out Annexe levels. Nearby heritage structures were monitored throughout the works, with a pre-construction baseline on record to compare against.
Project Gallery
Ready to add your project to our portfolio?
Whether you're planning a high-rise construction, land development, infrastructure project, or specialised surveying application, we bring the autonomous expertise and commercial awareness your complex project demands.