North Harbour Heritage Park
- Category
- Architectural Design, Engineering
- Location
- Morayfield, QLD
- Client
- Developer
- Completed
- 202X
The brief
Designing a park around the remains of a heritage settlement
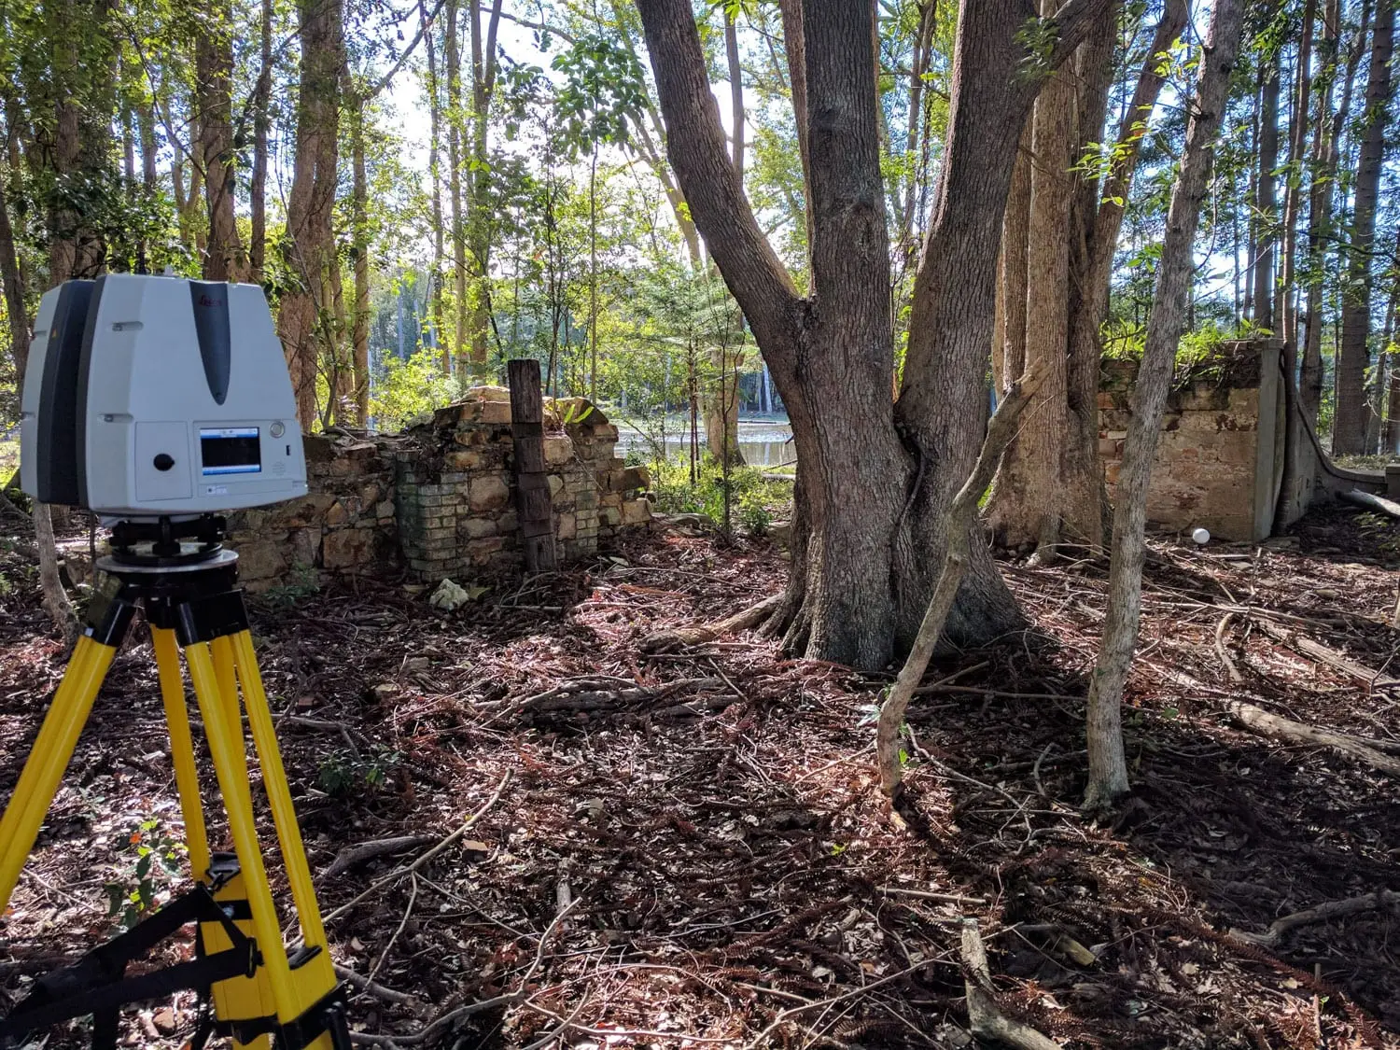
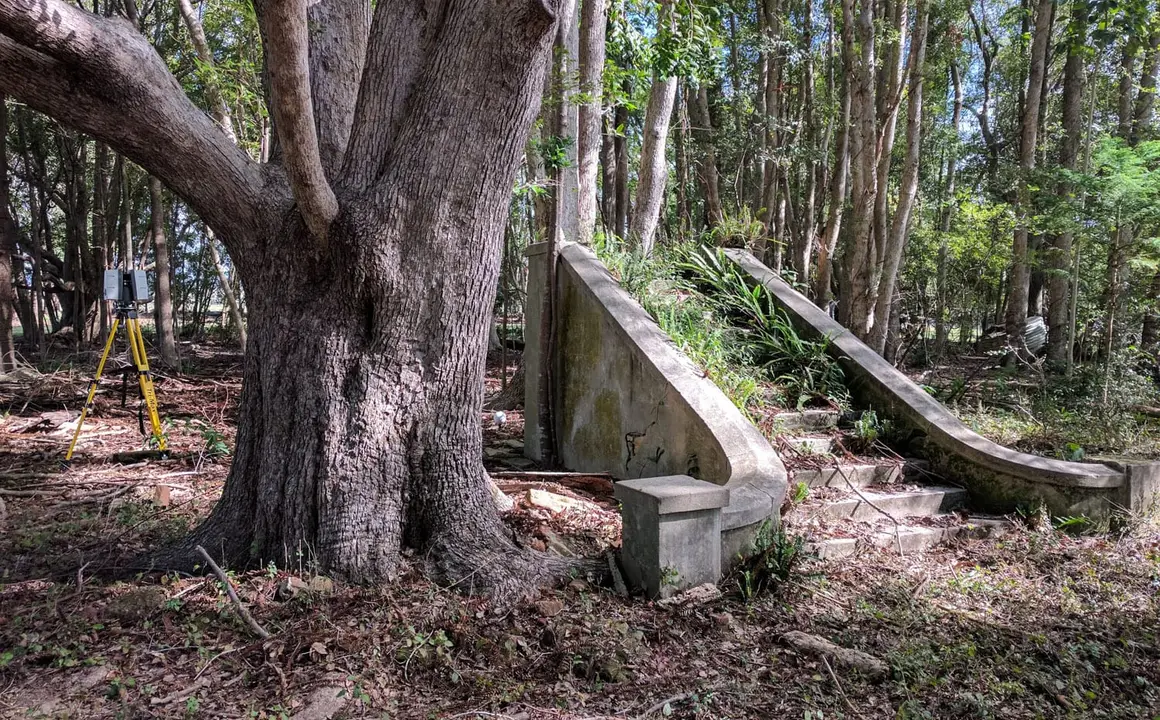
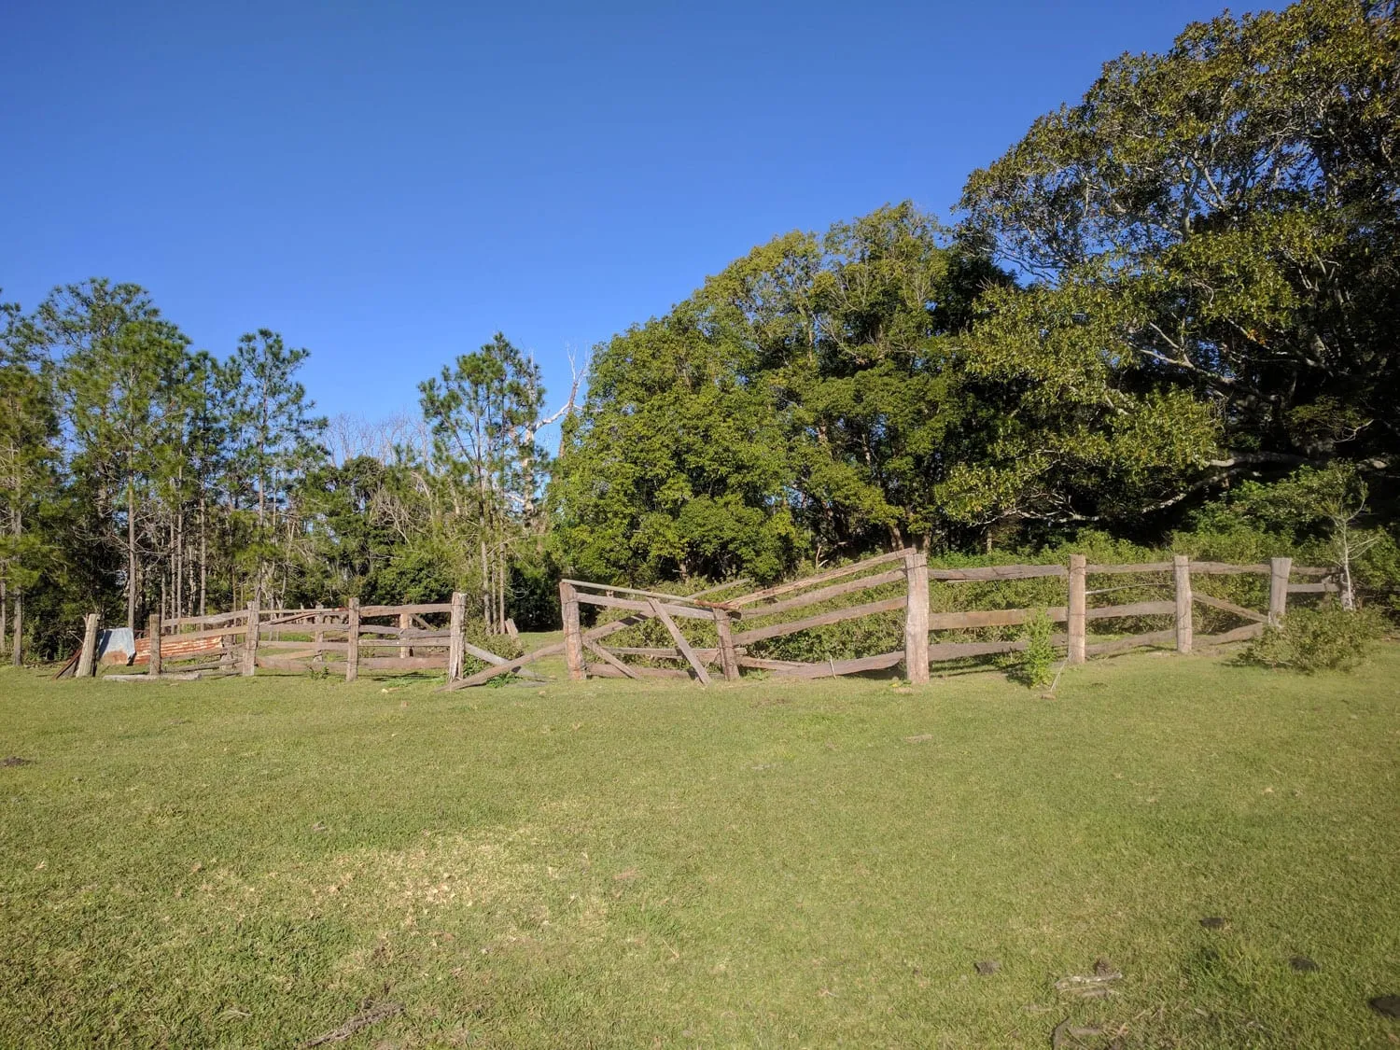
North Harbour Heritage Park sits within the North Harbour community development, 45 km north of Brisbane. It is centred on the heritage-listed remains of the Moray-Fields settlement, and the final design had to have little to no impact on them.
Before design began, the client needed accurate spatial data of the existing site. The designers and other professionals went on to plan the whole park with as little impact as possible on the heritage area and the surrounding environment.
How we did it
Matching the method to the ground
Knowing the constraints the designers faced, we recommended three methods, each used where it worked best.
Laser scanning where access was hardest
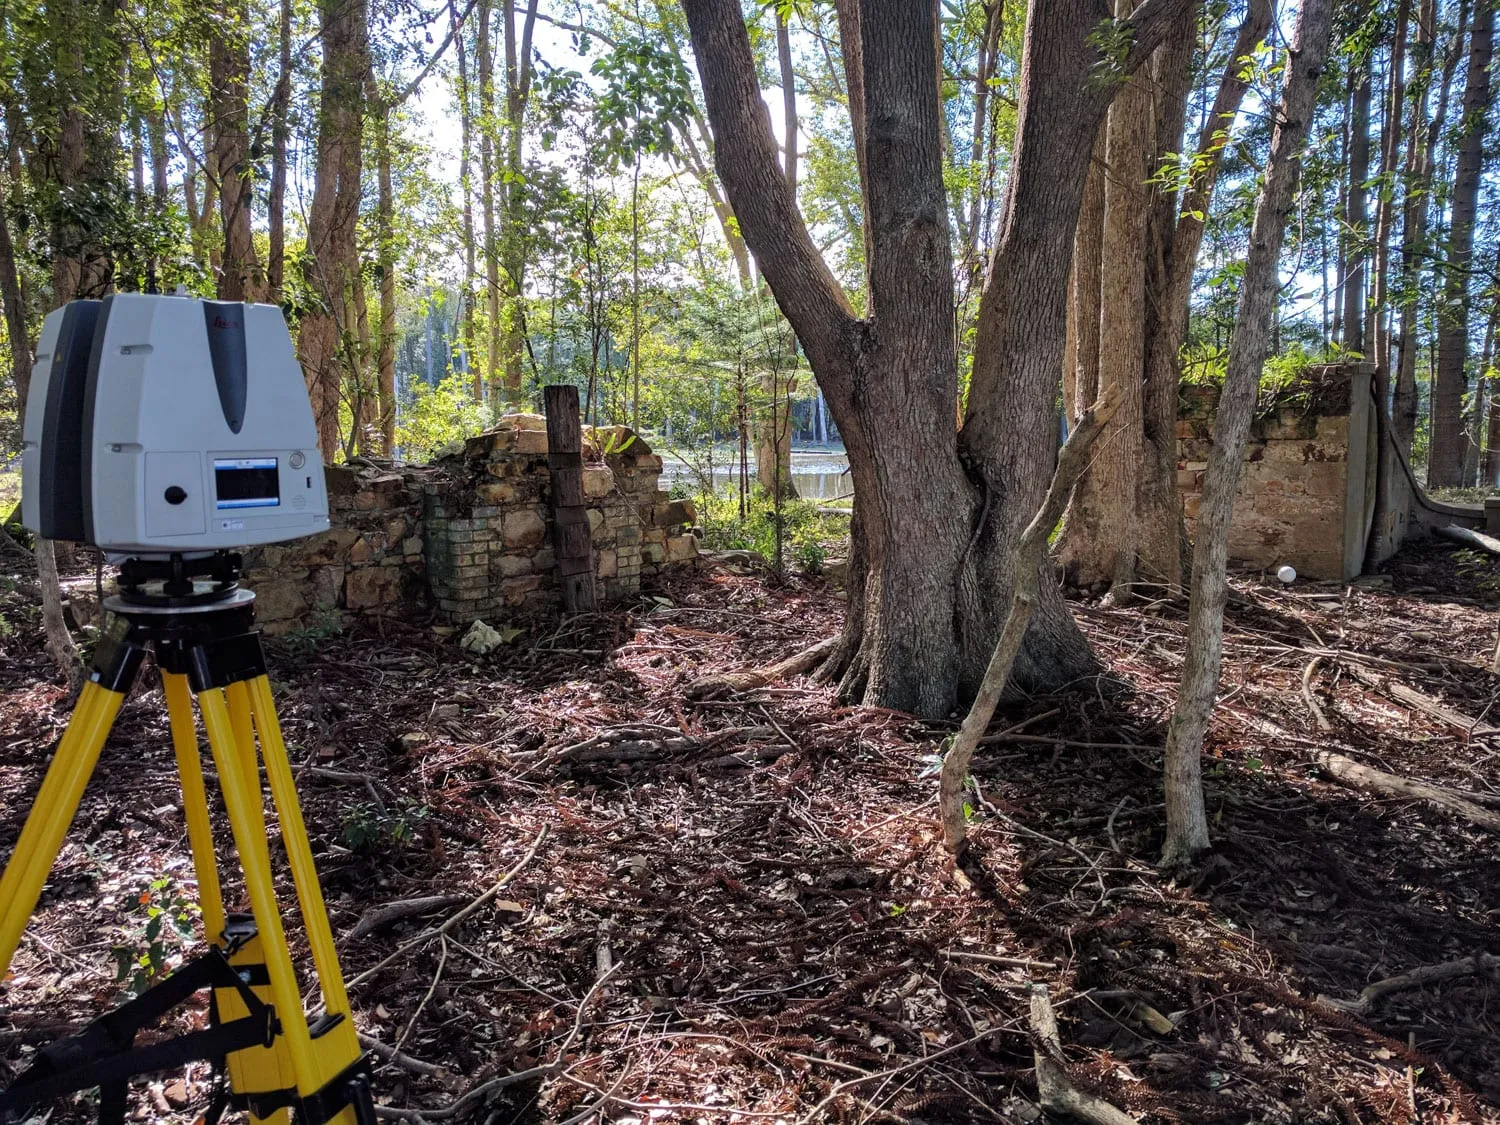
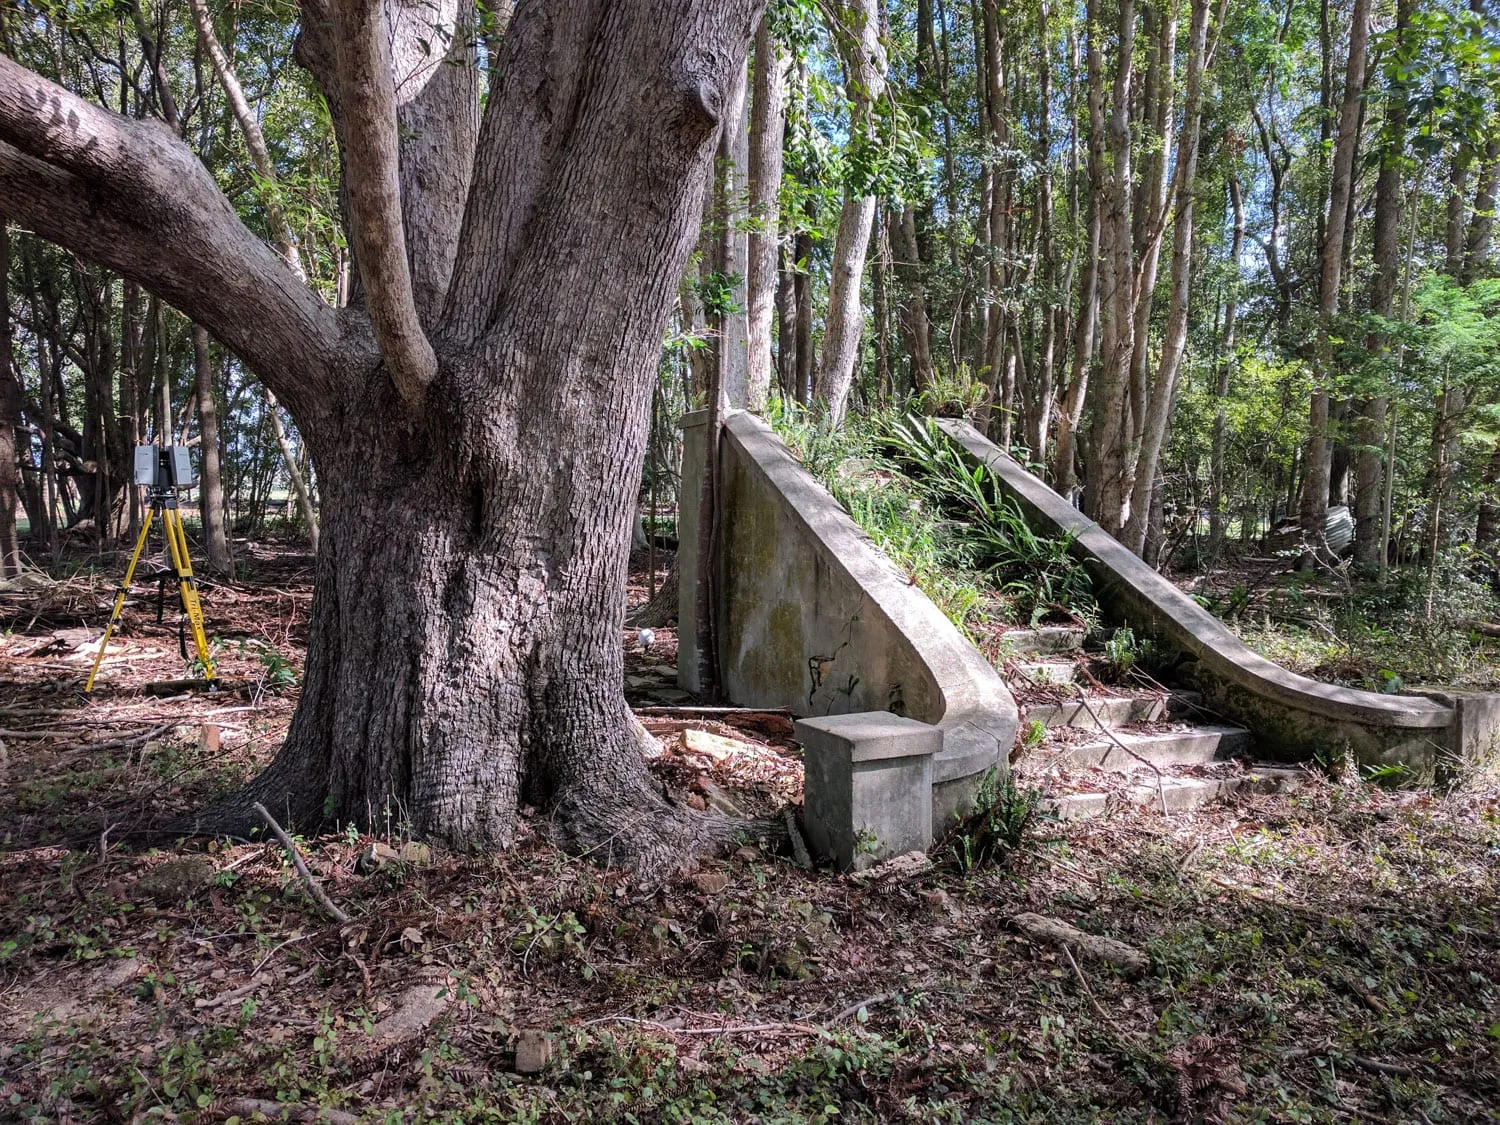
Laser scanning captured the densely vegetated areas and the heritage items themselves.
Topographic survey and UAV mapping
Traditional topographic survey covered the areas without dense vegetation or heritage items. A UAV aerial survey covered the entire park footprint and access way.
Four data products, one combined picture
Together, the methods produced combined point clouds, digital surfaces, topographic plans and updated aerial images of the entire park.
The outcomes
- 3
- Survey methods
- 4
- Data products
- 100%
- Park footprint
Laser scanning, topographic survey and UAV mapping, each used where it suited
Point clouds, digital surfaces, topographic plans and aerial images
Entire park and access way covered by UAV
The client and other project stakeholders had the spatial data they needed to plan and design the whole park with as little impact as possible on the heritage area and the surrounding environment. That data covered the entire park footprint and access way.
Project Gallery
Ready to add your project to our portfolio?
Whether you're planning a high-rise construction, land development, infrastructure project, or specialised surveying application, we bring the autonomous expertise and commercial awareness your complex project demands.